
ABOUT OUR ARCHITECTS

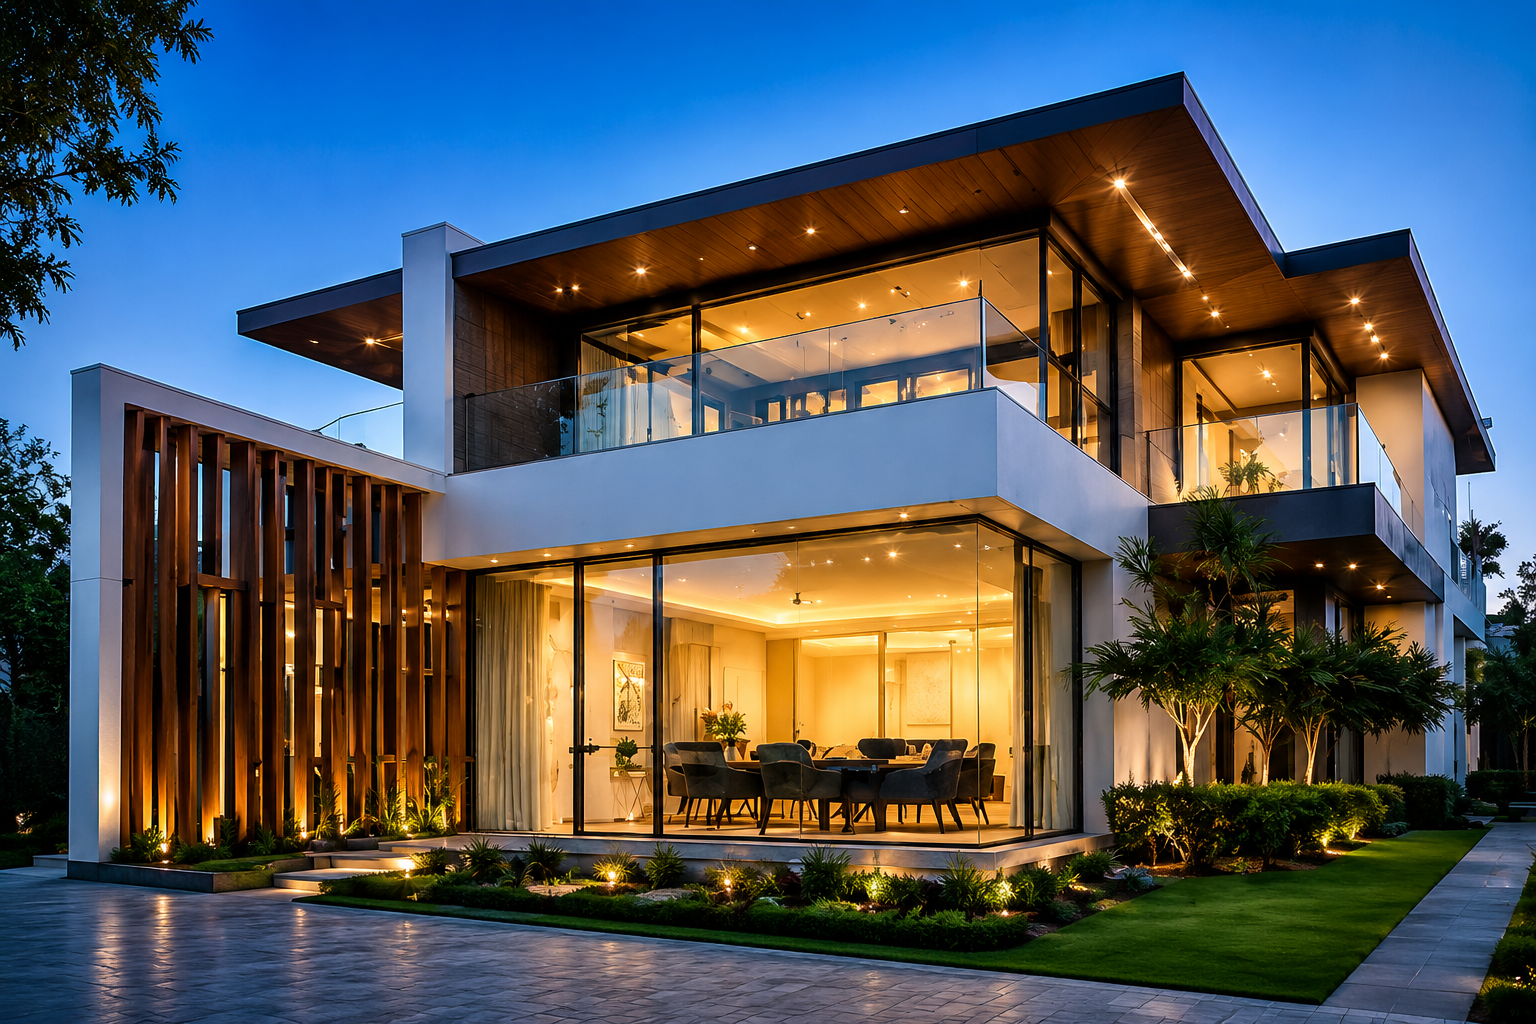
Teamwork Facades is a professional interior and exterior design company based in Coimbatore, offering innovative architectural solutions for residential, commercial, industrial, and institutional projects. We combine creativity, precision, quality materials, and skilled workmanship to transform ordinary spaces into modern, functional, and visually impressive environments.
At Teamwork Facades, every project is planned and executed with close attention to quality, durability, safety, and aesthetics. From initial design and material selection to fabrication, installation, and final completion, our experienced team provides complete solutions tailored to each client’s requirements.
At Teamwork Facades , we provide comprehensive design, fabrication, and installation services tailored to modern architectural requirements. Every solution is engineered to deliver exceptional strength, weather resistance, energy efficiency, and long-lasting performance.
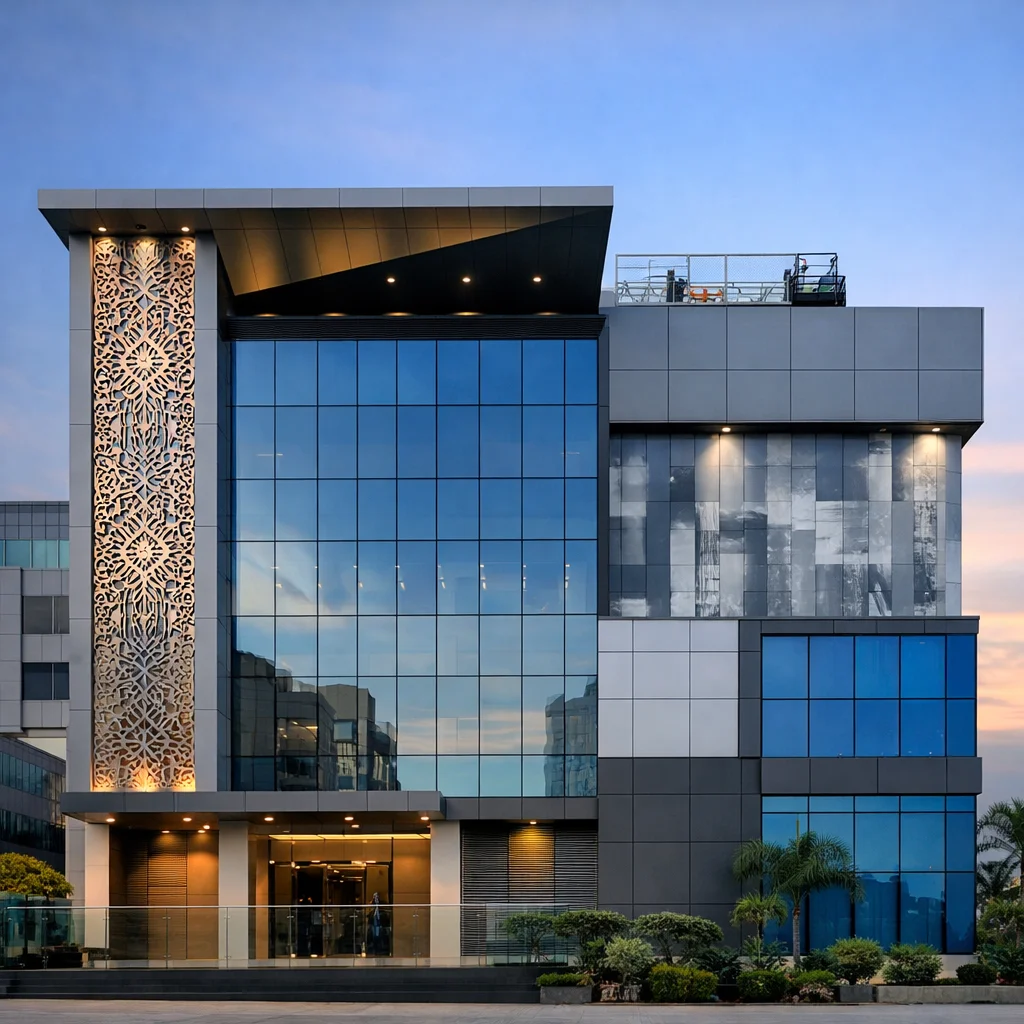
By combining premium-quality materials with precision engineering, we create modern spaces that enhance both functionality and visual appeal.
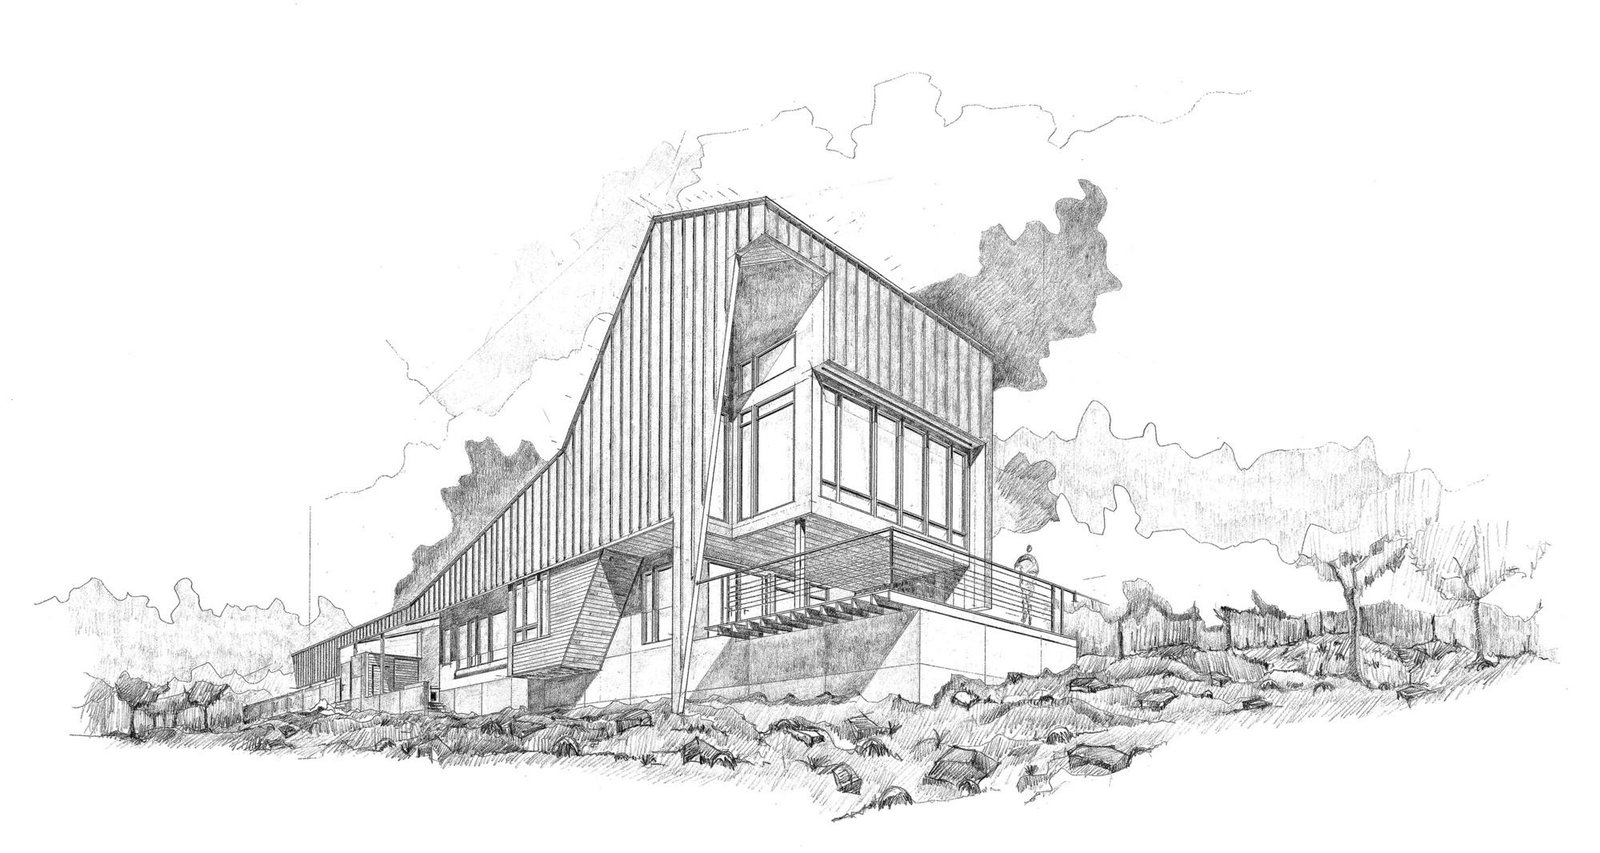
You may engage your architect to provide an interior design service, advising on loose furniture.
Working together with your architect, you will share your project needs, dreams and goals.
Describes a particular treatment approach and philosophy within the field of architectural conservation
When the design concepts have been decided, the architect prepares working drawings and specifications.
Our success is built on trust, innovation, and uncompromising quality. Every project is executed by experienced engineers, skilled technicians, and trained installation professionals using advanced machinery and modern fabrication techniques.
We are committed to delivering:
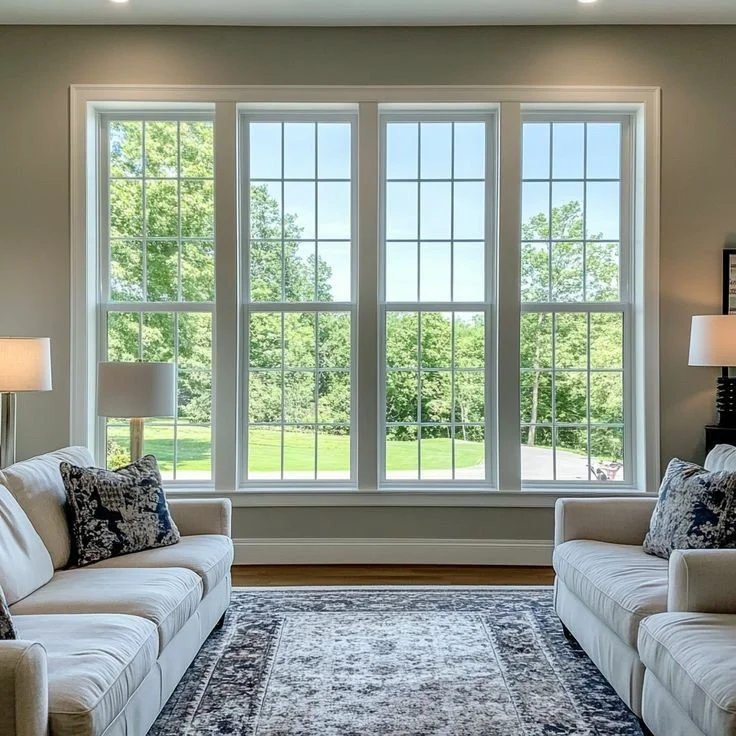
Find answers to common questions about our architectural glass, facade systems, aluminium solutions and project services.
Teamwork Facades offers architectural glass and facade solutions including structural glazing, aluminium curtain wall systems, ACP cladding, spider glazing, glass partitions, glass railings, aluminium doors and windows, and related fabrication and installation services.
Structural glazing is an architectural glass system used to create smooth, modern building facades with minimal visible framing. It combines suitable glass panels, support systems and structural sealing to create an elegant building exterior.
Aluminium Composite Panel (ACP) cladding is commonly used for commercial building exteriors, shopfronts, office elevations, showrooms and architectural feature areas. Panel specification and installation methods are selected according to project requirements.
Yes. Our architectural solutions cover residential, commercial, industrial and institutional applications, with designs and material selections tailored to individual project needs.
Curtain wall glazing refers to a non-load-bearing exterior facade system. Structural glazing is a glazing method that uses structural bonding to achieve a clean glass appearance. A curtain wall system may also incorporate structural glazing, depending on its design.
Yes. Well-designed glass facades can allow more natural daylight into interior spaces. The final lighting, glare and thermal performance depend on the glass specification, orientation and facade design.
Installation time depends on the building size, facade system, material availability, site readiness and project complexity. The proposed timeline can be discussed after reviewing your project requirements.
You can share your project requirements through our Contact Us page or call +91 8056749387 . Our team can review the details and discuss the appropriate facade solution.